

Solid Probe
Part Zero Setting and On-Machine Measurement Module
Use the SolidCAM Probe module to define reference points and part zeros quickly, and carry out dimensional and tolerance checks directly on the machine.
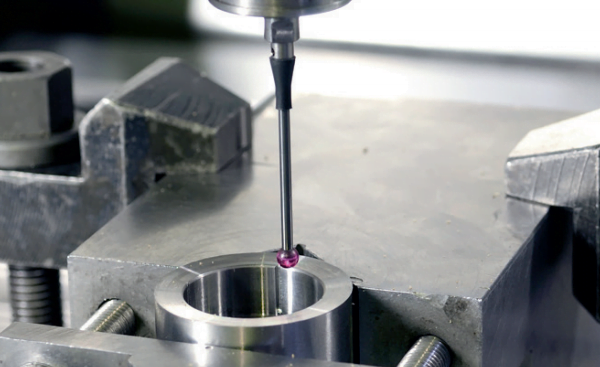
SolidCAM’s Solid Probe Module
SolidCAM’s Solid Probe Module
With the SolidCAM Probe module, you can use the probe on your machine to define reference points and part zeros quickly, and check dimensions and tolerances directly on the machine. You shorten part setup times and improve machining quality.
All probe movements can also be checked visually in SolidCAM machine simulation, so you can protect your probe against any collision.
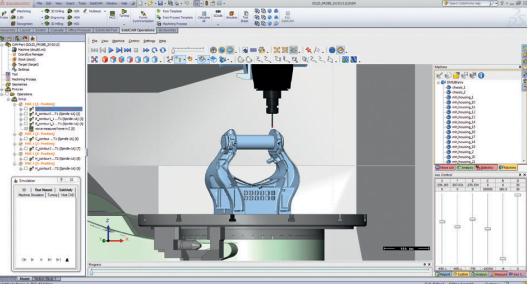
An Essential Module for Every Machine with a Probe
An Essential Module for Every Machine with a Probe
Easy part zero setting, on-machine measurement, tool setting support, easy geometry selection on the solid model, support for a wide range of probing cycles, visualization of all probe movements, and support for many probe brands.
Combining Machining and Probing Operations
Probing and machining operations are used together in the SolidCAM CAM tree. Because they can reference the same geometry, a change to the CAD model automatically updates both the CAM and the probing operations.
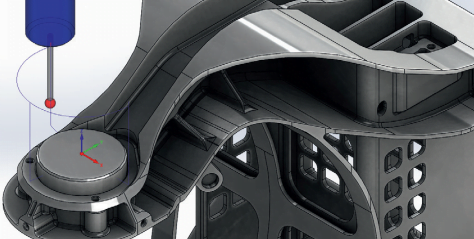
Part Zero Definition
Part Zero Definition
The Solid Probe module lets you define part zeros easily using 16 different cycles, so you don’t lose time on manual part setup.
On-Machine Measurement
Solid Probe cycles are used to measure machined surfaces. Because parts can be measured easily right on the machine, there is no need to unclamp them and take them to a CMM.
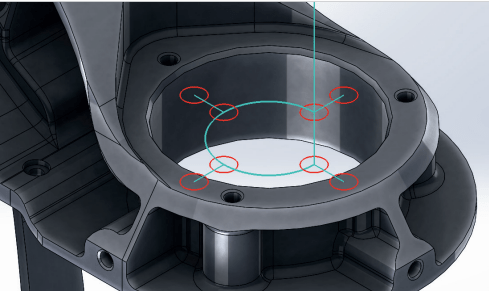
Preview of Cycle Movements
Preview of Cycle Movements
The Solid Probe module uses the same geometries as the 2.5-axis milling module. You keep full control over tolerances and can optionally preview the sequence and the cycle movements.
Tool Setting Support
The Solid Probe module is also used for tool setting. This lets you check milling and turning tools between machining operations, which is very useful at every tool or job change. It also makes broken-tool detection possible for safe machining.
